Planning that proves itself in daily operations.

We plan commercial kitchen technology according to HOAI service phases 1–9 – for restaurants, hotels, employee restaurants, canteens, bars, trade fairs, stadiums and airports. Our planning is manufacturer-independent, functionally stringent and verifiable in later daily operations.

Our services in detail

  • Preliminary and basic planning (HOAI phases 1–2): space concepts, room schedule, required capacities
  • Design and approval planning (HOAI phases 3–4): concrete planning of kitchen equipment, furniture, circulation routes, standards and hygiene requirements
  • Detailed design (HOAI phase 5): detailed plans, installation requirements, interfaces with building services and architecture
  • Tendering and procurement (HOAI phases 6–7): bills of quantities in accordance with GAEB and EU regulations, bid evaluation, award recommendation
  • Construction supervision and documentation (HOAI phase 8): quality control, coordination of specialist trades, commissioning
  • Post-occupancy services (HOAI phase 9): defect tracking, acceptance support
  • Modern dispensing systems: food court (free-flow), pavilions (one-stop classic), single counters (one-stop flex digital), coffee bars, mini-markets, shops, vending stations
  • Planning using BIM (Building Information Modeling) in service phases 1–9 within a shared, interdisciplinary building model with all planning participants. This creates greater transparency at an early stage, improved coordination and more efficient alignment between architecture, specialist planning and operations. At the same time, the structured building data creates sustainable added value beyond pure planning – extending to construction, documentation and later building operations.
  • 3D visualizations and VR walkthroughs of the planned service and kitchen areas at the end of HOAI phase 3

3D Visualization and VR Walkthroughs

Below you can see example 3D walkthroughs that we can already create at the key decision points of your project. These help, for example, to quickly and clearly show decision-makers with limited preparation time what the final result could look like. This saves valuable time for both the planning team and the clients, while providing high-quality decision-making materials.

Functional areas

We can apply our experience and know-how in almost all gastronomy functional areas.

Funktionsbereiche Kompakte Übersicht der Funktionsbereiche 01 Anlieferung & Entsorgung Einbindung in Außenanlagenplanung und Verkehrswege, Integration in Gesamtlieferbereich 02 Lager & Logistik Gekühlte, tiefgekühlte und ungekühlte Lager, automatisierte Lagerrobotik 03 Produktion Kalte und warme Küche, Patisserie, Bankett, Livecooking 04 Spültechnik Spülmaschinen, Tablettförderbänder, Rückgabe, Geschirrlogistik 05 Lüftung Lüftungshauben, Deckeninduktions- systeme, Düsenabzugsplatten 06 Gastraum Zonen, Laufwege, Servicestationen, Außenbereiche, weitere Funktionen (Essen, Kommunizieren, Arbeiten) 07 Speisenausgaben & Buffets Küchenpass, Servicepass, Free-Flow, One-Stop Klassik, Flex Digital, Food-Court, Self / Full / Light Service, Frontline 08 Baranlagen Technik für Kaffee- und Teegetränke, Kaltgetränke, Schankanlagen, Frontgestaltung 09 Bezahlung Prozessintegration in Raumlayout, Anordnungen, Digitalisierung, Signalisation 10 Robotik & Automatisierung In allen Funktionsbereichen, kombiniert mit der Digitalisierung 11 Sonderbereiche Pantry- und Teeküchen, Zentralproduktions- küchen, 24/7-Shops, Event, Konferenzen Ganzheitliche Planung – Funktion folgt Konzept. Jede Fläche, jeder Bereich und jeder Ablauf werden präzise aufeinander abgestimmt. Functional Areas Compact overview of functional areas 01 Delivery & Waste Disposal delivery areato outdoor planning and traffic routes, integration into the overall delivery area 02 Storage & Logistics Chilled, frozen and ambient storage, automated storage robotics 03 Production Cold and hot kitchen, patisserie, banqueting, live cooking 04 Dishwashing Technology Dishwashers, tray conveyor belts, returns, crockery logistics 05 Ventilation Ventilationshauben, ceiling induction systems, nozzle extraction panels 06 Dining Area Zones, traffic flows, service stations, outdoor areas, additional functions (eating, communication, working) 07 Food Counters & Buffets Kitchen pass, service pass, free-flow, one-stop classic, flex digital, food court, self / full / light service, frontline 08 Bar Facilities Equipment for coffee and tea, cold beverages, draft beer systems, front design 09 Payment Process integration in room layout, arrangements, digitalisation, signage 10 Robotics & Automation In all functional areas, Functional Areasn, digitalisation 11 Special Areas Pantry and tea kitchens, central production kitchens, 24/7 shops, events, conferences Holistic planning – function follows concept. Every space, every area and every process is precisely coordinated.

Interfaces

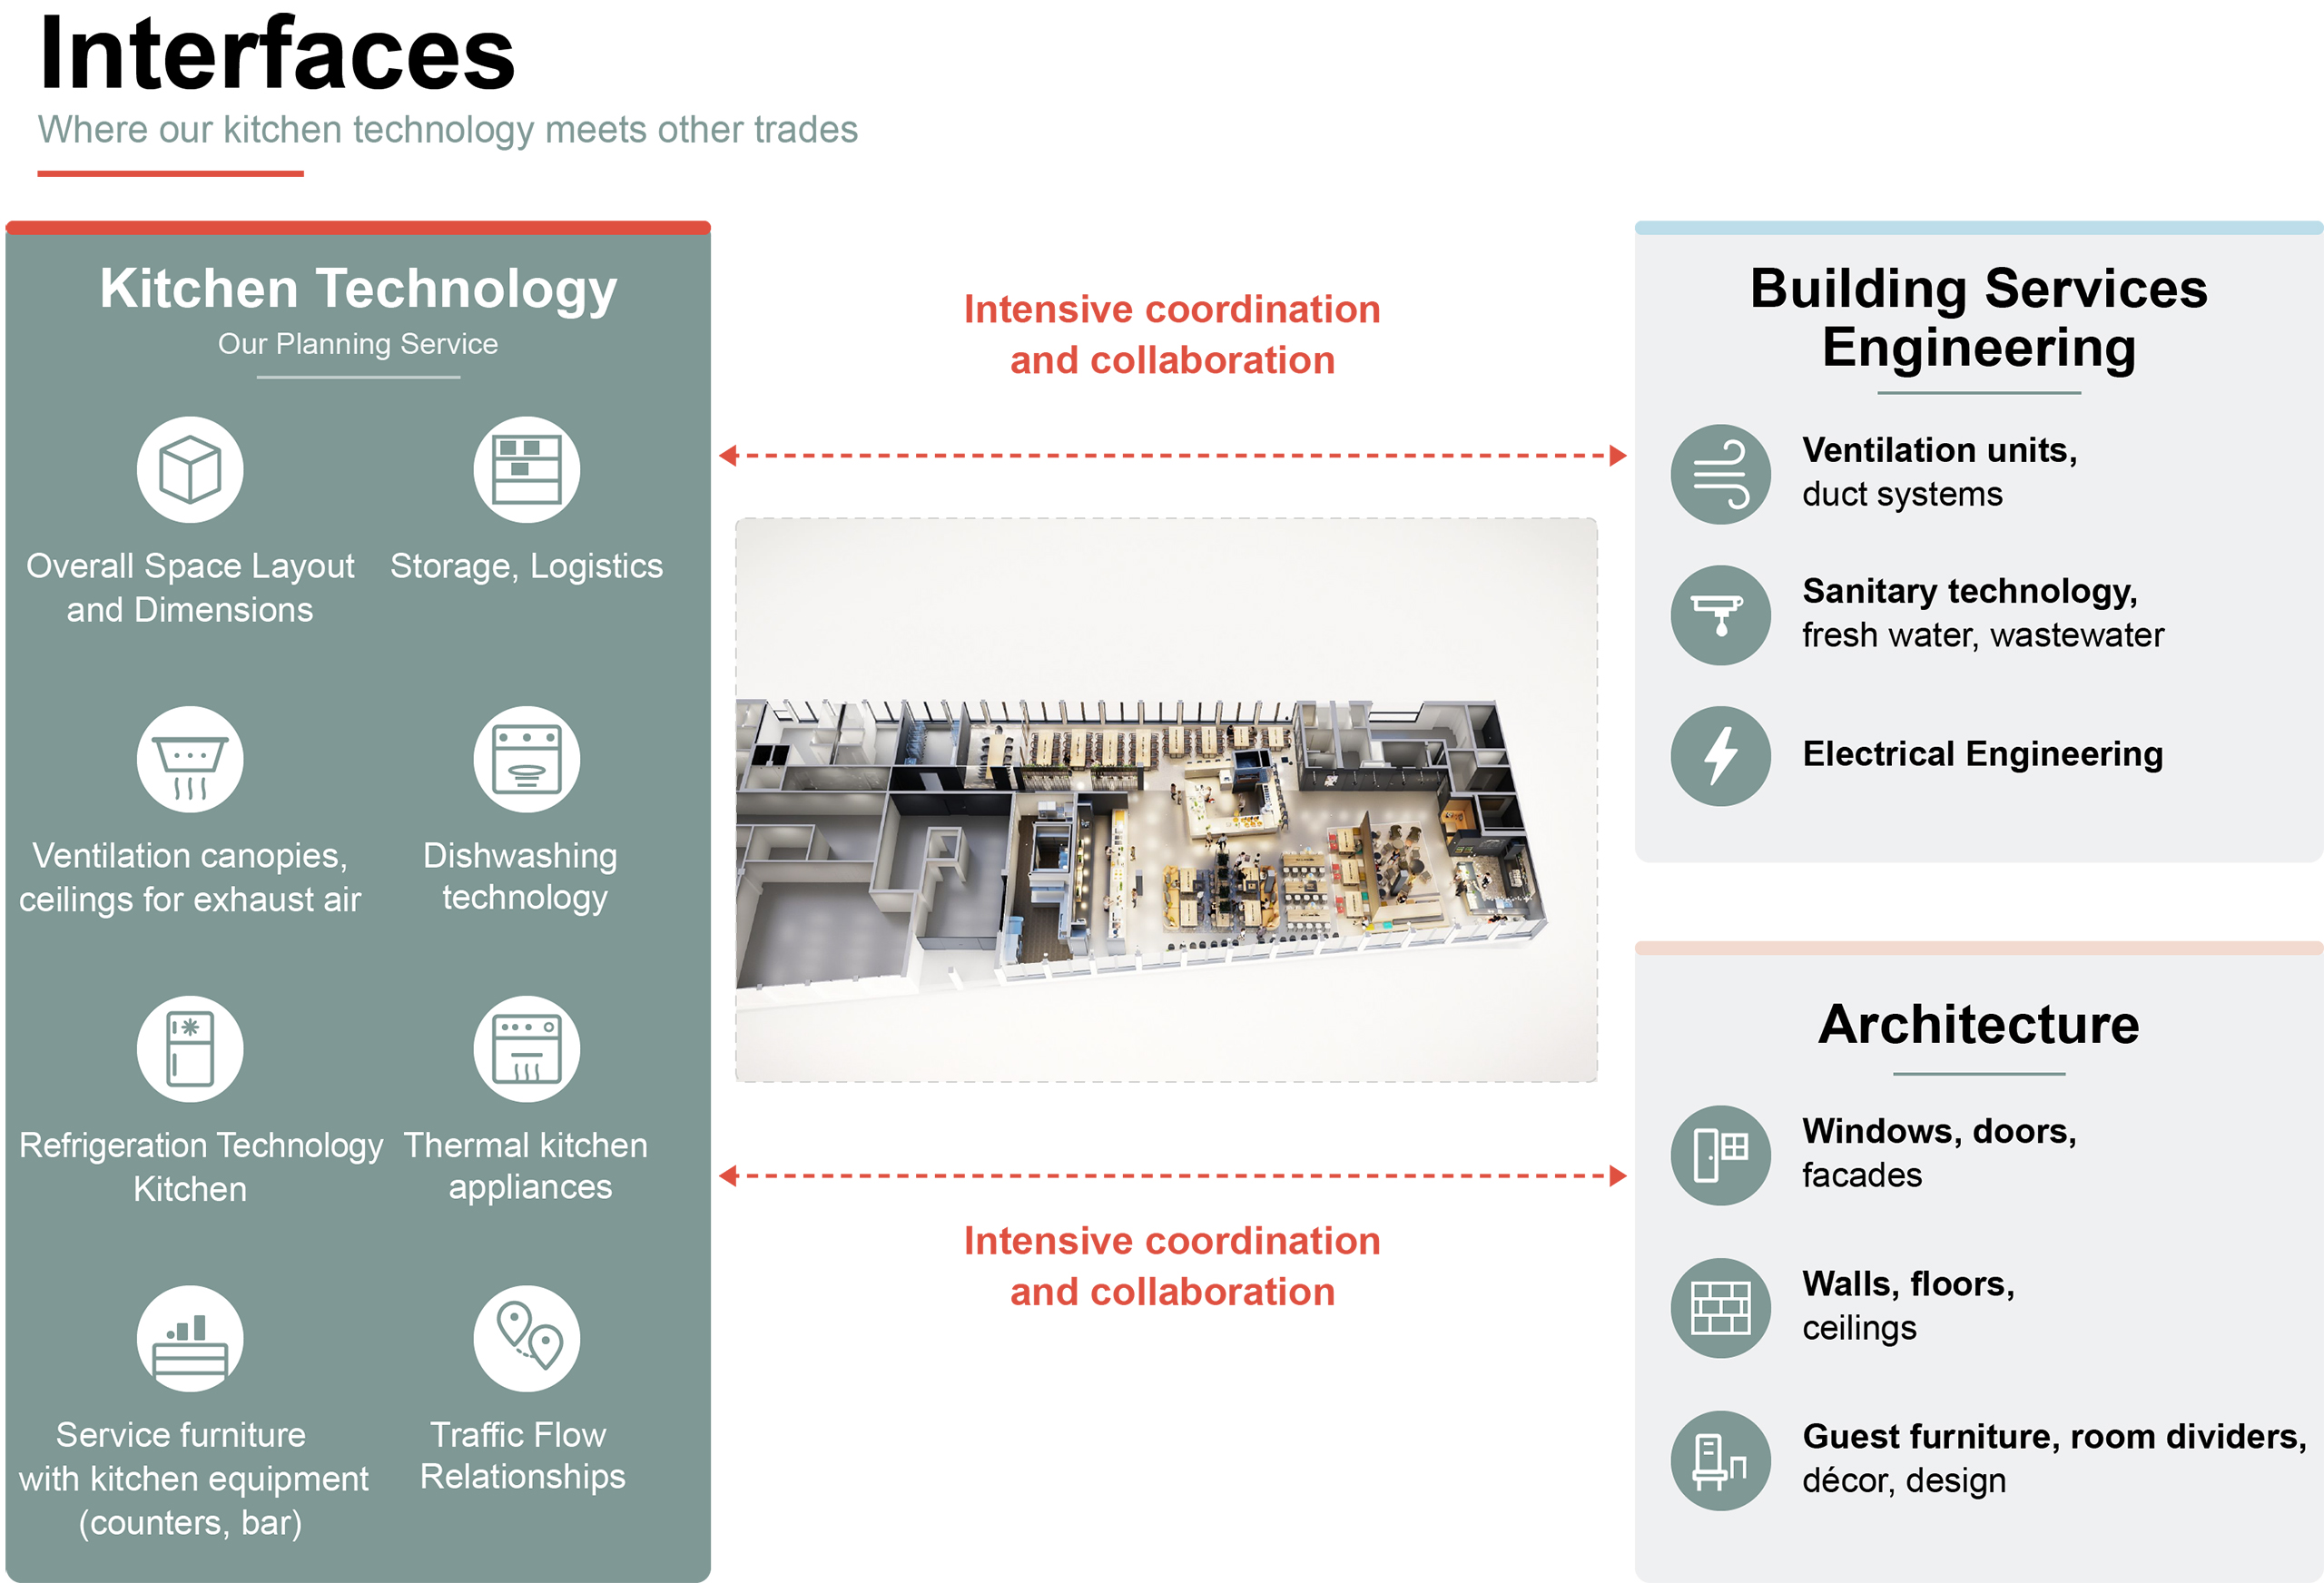
Architects and MEP planners in particular want to know quickly where our services begin and where they end. Our interface diagram shows exactly which trades we plan and where we work together with other trades:

We plan (kitchen technology)

  • Thermal kitchen equipment, refrigeration technology, dishwashing technology
  • Serving counters, service stations, bar installations (including furniture)
  • Overarching spatial layout and circulation routes in the gastronomy area
  • Visible ventilation units: hoods, induction ceilings, jet extraction panels
  • Storage logistics and waste disposal facilities


We work closely together with

  • MEP: ventilation ducts and units, sanitary engineering (grease separators on our basis), electrical engineering
  • Architecture and interior architecture: spatial structure, floors, walls, ceilings, windows, doors, guest furniture, room dividers, design concepts

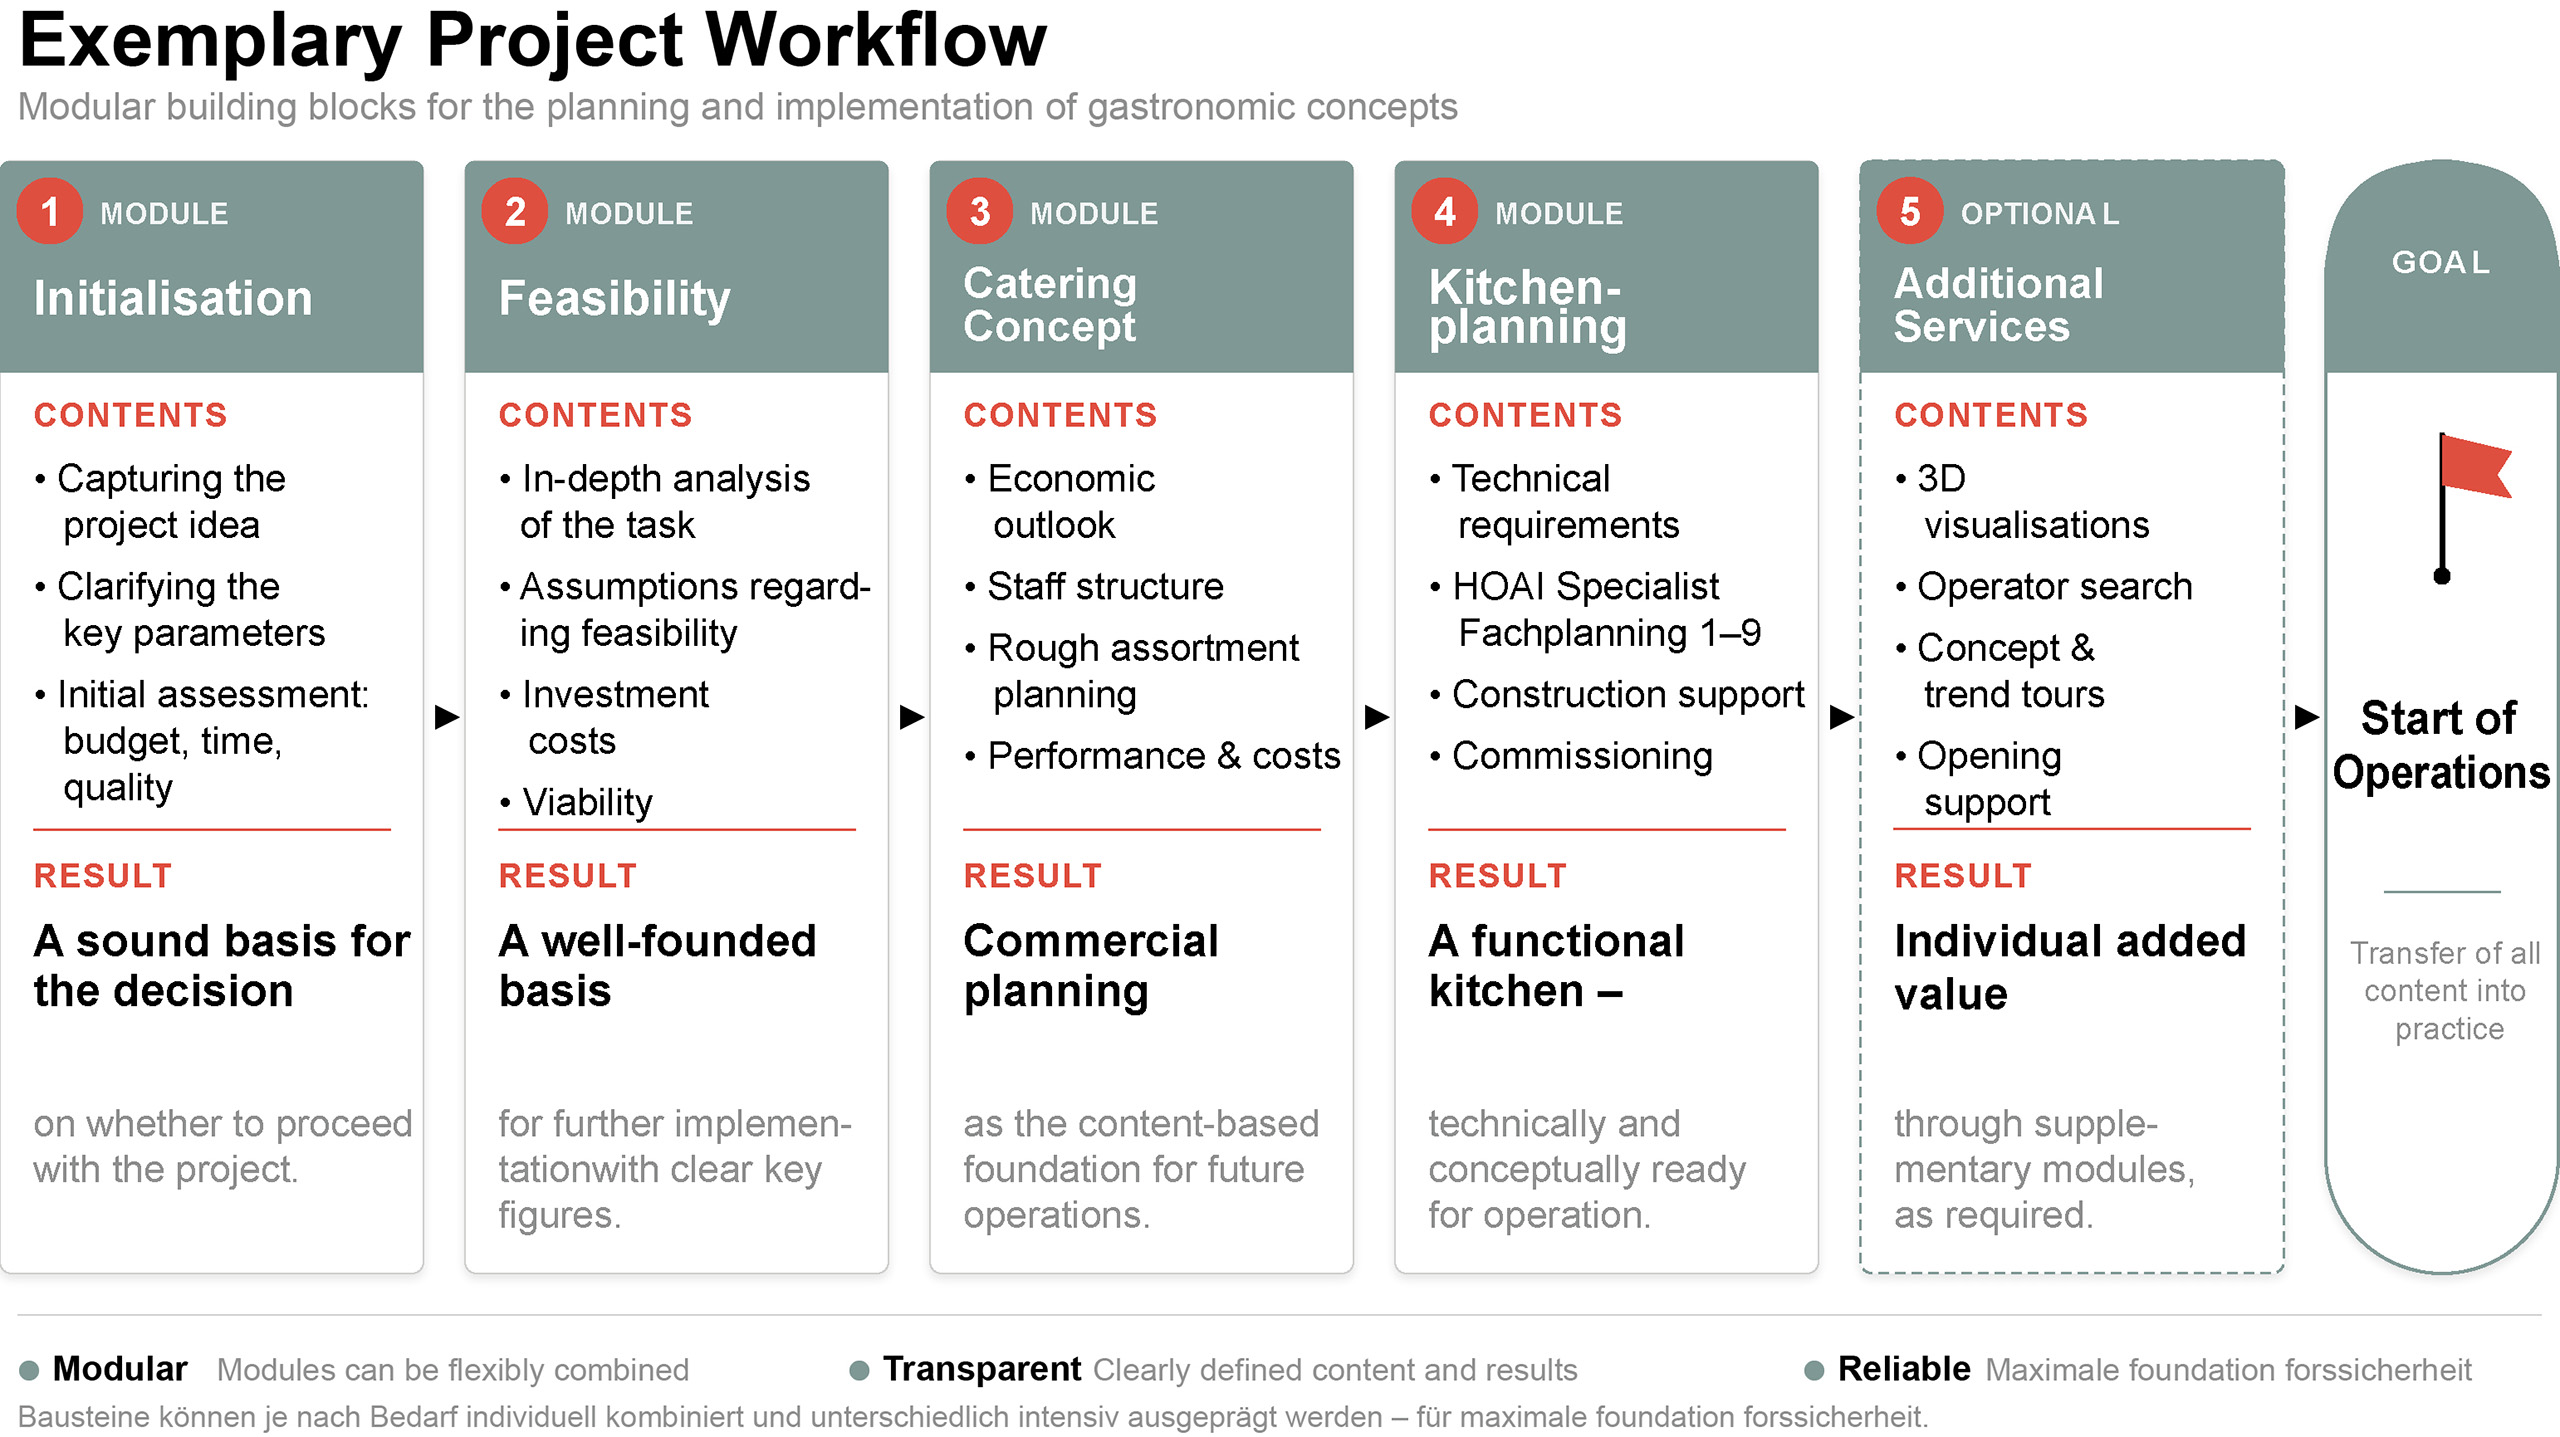
Possible project modules

Complex gastronomy projects need structure. That is why we think about them in five modules – individually combinable and precisely tailored to your needs. Within these project modules, we can provide the described services as needed and flexibly adapt the corresponding interfaces to your ideas and requirements.

These services do not always have to be commissioned in this combination and with this scope, but can also be requested selectively and in part.